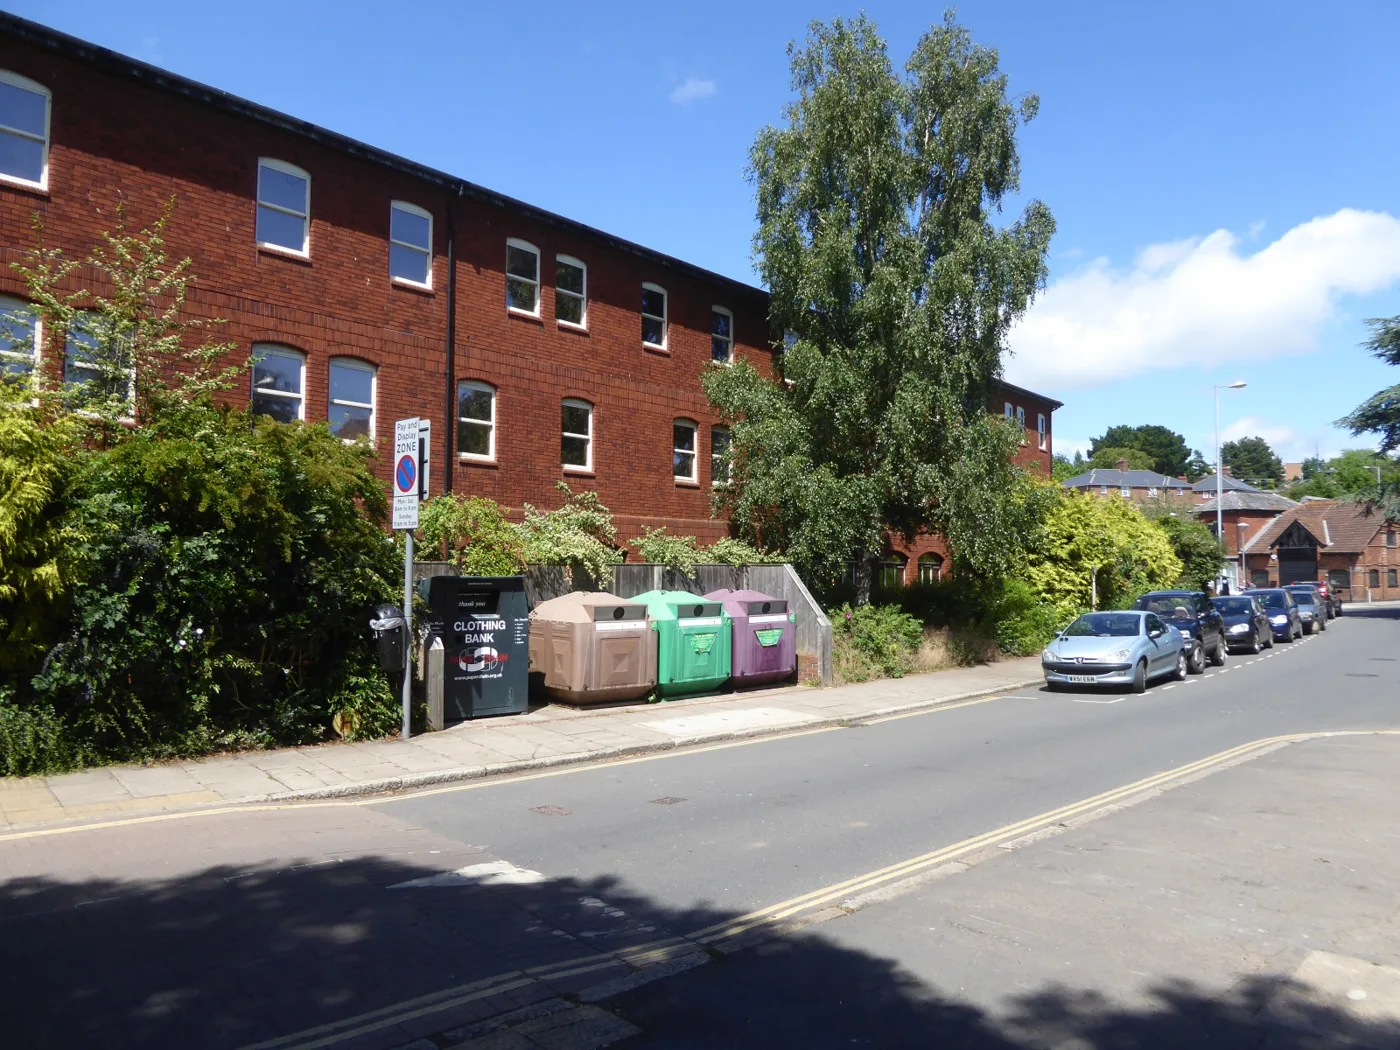

The former BT offices on Commercial Road are for sale with a bid for 81 flats, due a council decision by 23 November. The plan needs a flood wall round it.
Exbridge House, the former BT offices on Commercial Road, is up for sale. The vacant building sits between Western Way and the Quayside. Savills is marketing it with a plan to turn it into 81 flats, which Exeter City Council has not yet decided.
The listing describes a four-storey office block of about 77,000 sq ft on a 1.73-acre site. It was built in the late 1970s and was occupied by British Telecommunications for many years. No price is published; it is offered on application, freehold.
The site sits in the River Exe’s highest flood risk zone. The flats only work, the owner’s own papers say, if a brick-faced flood wall is built right round the building.
Two applications, both still open
The owner is Telereal General Property GP Limited, part of TT Group. Its agent, Savills, lodged two applications with the council on 7 September.
- 26/1349/PDCD asks whether the change from offices to 81 homes needs the council’s prior approval. This is the permitted development route, so the council can only weigh set topics: transport, contamination, flooding, noise, daylight, and the effect on the conservation area.
- 26/1350/FUL is a full planning application for the outside works. That means the flood wall, new steps up to Western Way for evacuation, and other changes.
Both were listed as pending consideration on the council’s register today. The council’s dates tab shows the prior approval deadline was extended to 23 November. The full application’s deadline is 24 November.
The listing says the scheme could suit “residential developers and investors”. It adds that the building might instead be kept as offices, or used for “alternative redevelopment options” given how close it is to the university and to existing student blocks. Any of those other uses would need its own planning consent.
What the 81 flats would be
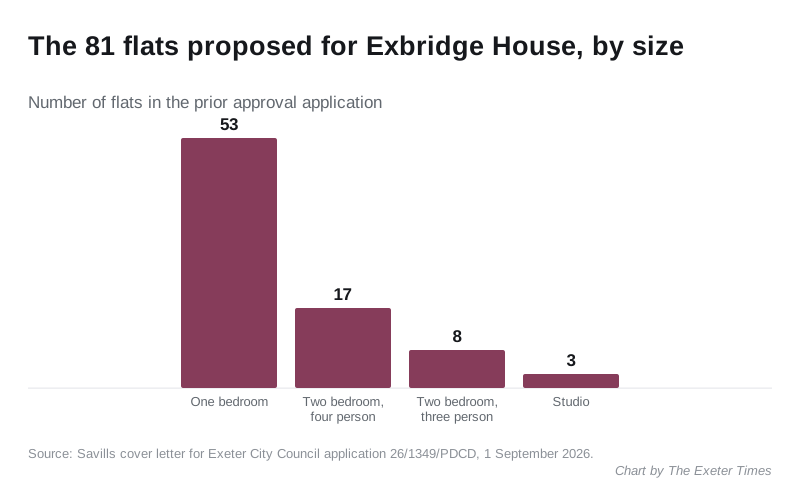
The Savills cover letter to the council sets out the mix:
| Flat type | Number |
|---|---|
| One bedroom, two person | 53 |
| Two bedroom, four person | 17 |
| Two bedroom, three person | 8 |
| Studio | 3 |
| Total | 81 |
The same letter says:
- 64 car parking spaces would be kept for residents, including four accessible bays and four with electric vehicle charging. The council’s standard calls for 67.
- There would be 80 cycle spaces against a standard of 81.
- Secondary glazing would be fitted on the side facing the Bishop Blaize pub, about 58 metres away, to meet indoor noise standards.
- The council application fee was £21,060.
The listing puts the current car park at about 77 spaces. The transport statement argues the flats would mean fewer car trips than the offices did.
A daylight study submitted with the application found 175 of 184 habitable rooms tested met the BRE daylight target. For sunlight, 66 of the 81 flats met the BRE recommendation.
The flood wall
The whole site is in Flood Zone 3, the highest band on the Environment Agency’s planning map, with a small western strip in Zone 2. The flood risk assessment by Hexa Consulting says the Environment Agency gave a design flood level of about 9.16 metres above Ordnance Datum.
Raising the ground floor above that level is not possible, the report says. The ceilings would end up well under the 2.4 metres required. So the plan is to keep the water out instead.
The planning statement for the outside works describes:
- a reinforced concrete wall faced in brick to match the building, built to 9.46 metres AOD, which is the design flood level plus 300mm
- a wall rising about 1.1 metres above the ground, set about 1.5 metres out from the building
- five gaps at the entrances, closed with flood boards when a flood is coming
- steps, a ramp and stairs up to Western Way as a way out above the flood level
- 11 louvres swapped for glazed windows, and a new bin store
- nine car parking spaces removed
Inside, sockets on the ground floor would be raised, valves would stop sewage backing up, and residents would be signed up to Environment Agency flood warnings. The report says the area is protected by demountable flood defences. It expects the flood boards to stay up for 12 to 36 hours during a storm.
Savills says the approach was “agreed in principle” with the Environment Agency before the applications went in. The agency’s own response on the application was not among the documents we could open today.
Nine trees would go: six to make room for the wall, and three that are dead or declining. None is protected by a tree preservation order, and no tree in the two higher quality grades would be felled.
What it means for you
- If you live nearby, on Commercial Road, Ewings Square or the flats to the south, both applications are on the council’s planning register, where you can read the drawings and leave a comment. The flood wall and the Western Way steps are the parts you would see.
- If you are looking for a flat in the city centre, this would add 81 homes, mostly one-bedroom. Nothing is being built yet: the owner is selling, and any buyer would decide what happens.
- If you use the Quayside or Western Way, no road changes are proposed beyond the new stairs to Western Way and the work inside the site.
The site is in the Riverside Conservation Area and next to the Grade II listed Bishop Blaize. Our Exeter planning news page tracks other big applications in the city.
Have your say